If you are researching how to open a coworking space, you have probably already read the classic guides: business plan, legal structure, location, furniture, branding, community. They are all useful — and they all skip the same chapter, the one that ultimately decides whether your space stays afloat: how much physical presence day-to-day operations require. You know the rent from the lease and you pay for the furniture once, but the hours of a person at the entrance you pay forever, every month, for every hour you are open.
This guide fills that gap with a practical coworking space technology checklist: how to design a space that runs without a staffed reception, starting with the decisions to make before the fit-out — the entrance survey, the tools that matter, and an access system that grows with the space instead of holding it back.
What the "how to open a coworking space" guides leave out
The most-quoted guides agree on the fundamentals: a five-figure initial investment for a small-to-mid space, monthly fixed costs dominated by rent and utilities, and a break-even point that only arrives with healthy occupancy. What almost none of them puts in focus is the line item that separates sustainable spaces from permanently struggling ones: the cost of staffing the entrance.
The paradox is familiar to anyone who has been through it: in the first months — when members are few and revenue is thin — the reception costs the same as at full occupancy, but does very little. And when you cut it to part-time, you discover you have also halved the hours in which the space can be used, right while competitors offer round-the-clock access. In a young coworking space, the reception is a fixed cost working against break-even from both sides: it raises the outgoings and caps the sellable hours.
The solution is not giving up on hospitality — it is separating it from opening the door. The community is served with events, onboarding and human presence at the hours that matter; the entrance is handled by technology, 24 hours a day. How that works at cruising speed is the subject of our guide to the unstaffed coworking space; here we look at how to design it from scratch.
Survey every entrance before the project
It is the most useful exercise, and the least done: before signing the lease (or right after), list every point of passage between the street and the desk. In a typical urban space there are more than you think:
- the building's front door, often shared with other tenants, with its electric lock;
- the driveway gate of the courtyard or car park, if there is one;
- the entrance door of the space itself;
- the internal doors you want to differentiate: meeting rooms, private offices, storage;
- service entrances: the up-and-over door of the bike room, the door of the technical room.
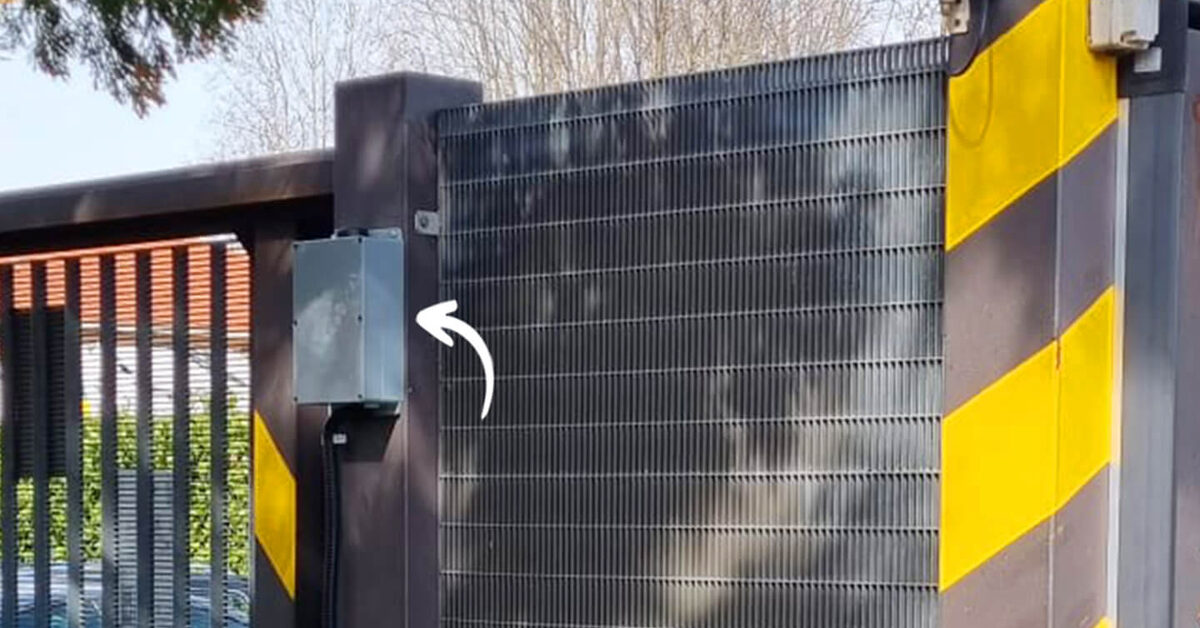
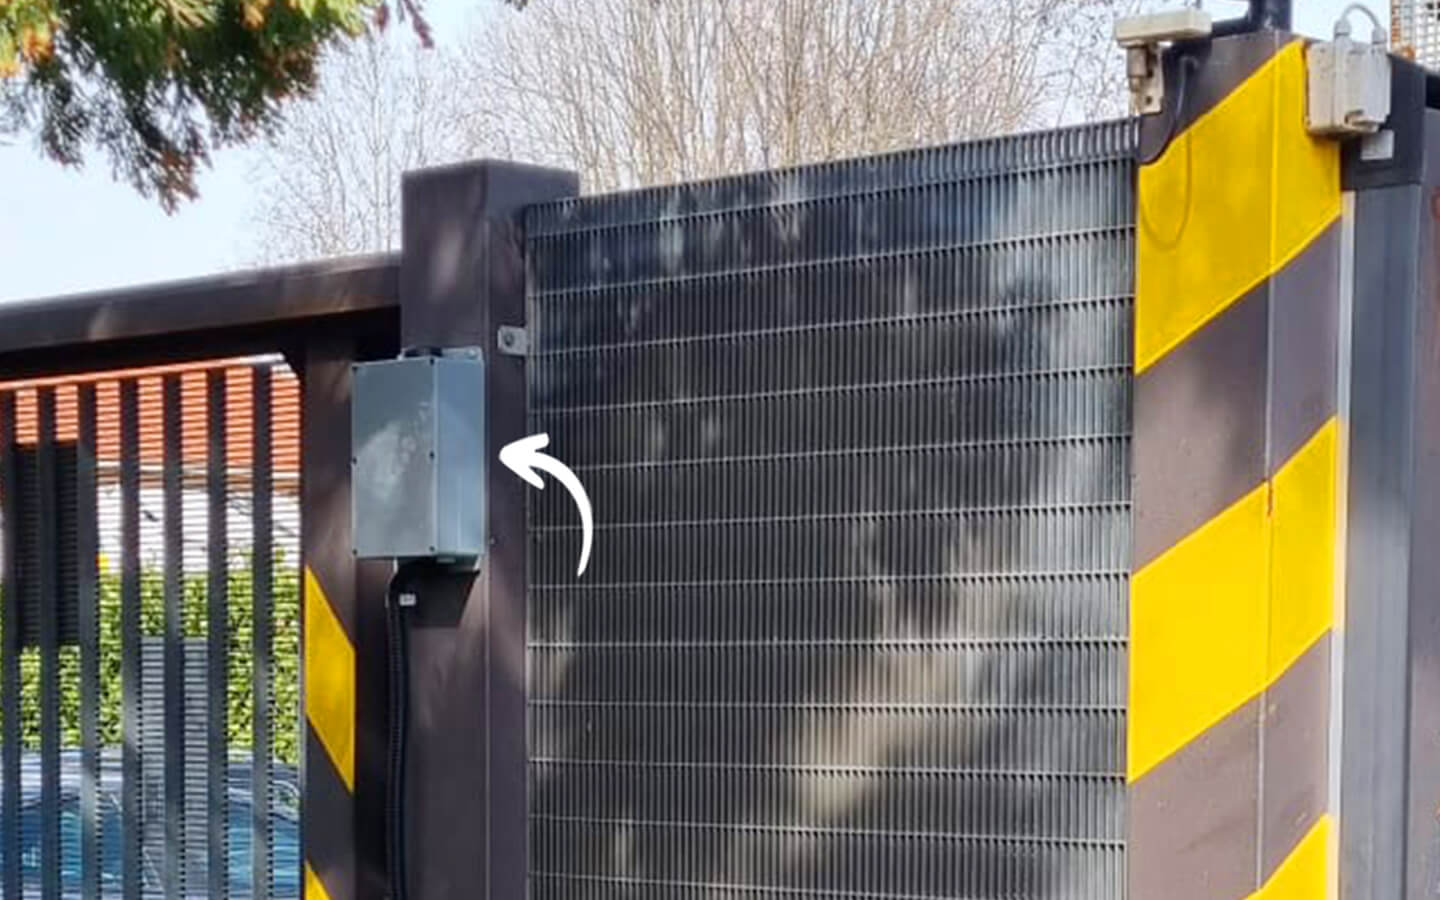
For each entrance, two questions: is it already automated? (electric lock, motor, barrier) and who needs to open it, and when? The whole access design follows from this map. The good news is that the entrances that are already automated do not need to be redone: a retrofit system like 1Control ACCESS connects to the existing opening input — 12 VDC power and a dry contact — and brings them all under one management panel.
Manage access to your facility
1Control ACCESS centralises openings, permissions and logs for every entrance: hardware with a data SIM included for 3 years and dedicated support.
- 1,500+ reviews on Amazon, Facebook and Trustpilot
- Secure payments
- 2-year warranty
The coworking space technology checklist
Access aside, a coworking space that wants to operate without a staffed desk needs few things, done well. The minimum coworking space equipment list, in order of priority:
- Multi-user access control with permissions per membership plan, automatic expiry dates, remote revocation and a full history — the linchpin of the whole model. The detailed selection criteria are in our guide to retrofit access control for coworking spaces.
- Redundant connectivity for the members' work (the main fiber line plus a backup). One note: the access system should preferably not depend on this network — ACCESS, for instance, has its own LTE connectivity with an included SIM and keeps working even offline.
- Management software or a calendar for memberships, room bookings and invoicing. You do not need the most complex platform on day one: you need the commercial records and the access records to talk to each other as a workflow (new membership → new user).
- CCTV in the common areas: together with the access log it covers the security question (the log says who opened, the cameras show what happened).
- Peripheral smart-building touches where they make sense: sensor lighting in corridors, programmable thermostats. Useful — but they come after access, not before.
One mistake to avoid: choosing tools that look free or cheap in year one but carry fees that grow with your members. In a business built on per-desk margins, a recurring per-user cost is a tax on growth. It is one reason to prefer, for access, a system with no software subscription: with ACCESS you pay once, with the data SIM included and three years of connectivity in the price — no per-user or per-door software fees.
Why retrofit wins even in a brand-new fit-out
You might think: if I am renovating anyway, I may as well wire a traditional access control installation. In practice, retrofit remains the sounder choice even with the construction site open, for three reasons:
- Time and complexity: a wired installation needs a dedicated design, cable runs to every entrance and a systems integrator; a plug&play system is installed in a day on the automated entrances, without touching the works specification.
- Future flexibility: coworking layouts change — the open space becomes two private offices, the big room gets split. With retrofit you add or move an entrance without opening up walls again.
- Reversibility: if you relocate in a few years (it happens, and it is often a sign of success), the system moves with you: it disconnects and reinstalls on the new entrances, instead of staying bricked into the old ones.
There is also an often-overlooked advantage for anyone starting out in a multi-tenant building: retrofitting onto the electric lock of your own entrance and the doors you are entitled to use does not require touching the building's shared intercom system — the kind of shared-property topic that can stall any project for months.
Growing from 10 to 500+ members without changing systems
On opening day you may have ten members; the business plan says one hundred and counting. The access system should be sized for the trajectory, not for day one — but without paying enterprise money upfront. The right logic is modular:
- start with the main entrance under control and the essential methods (app and PIN);
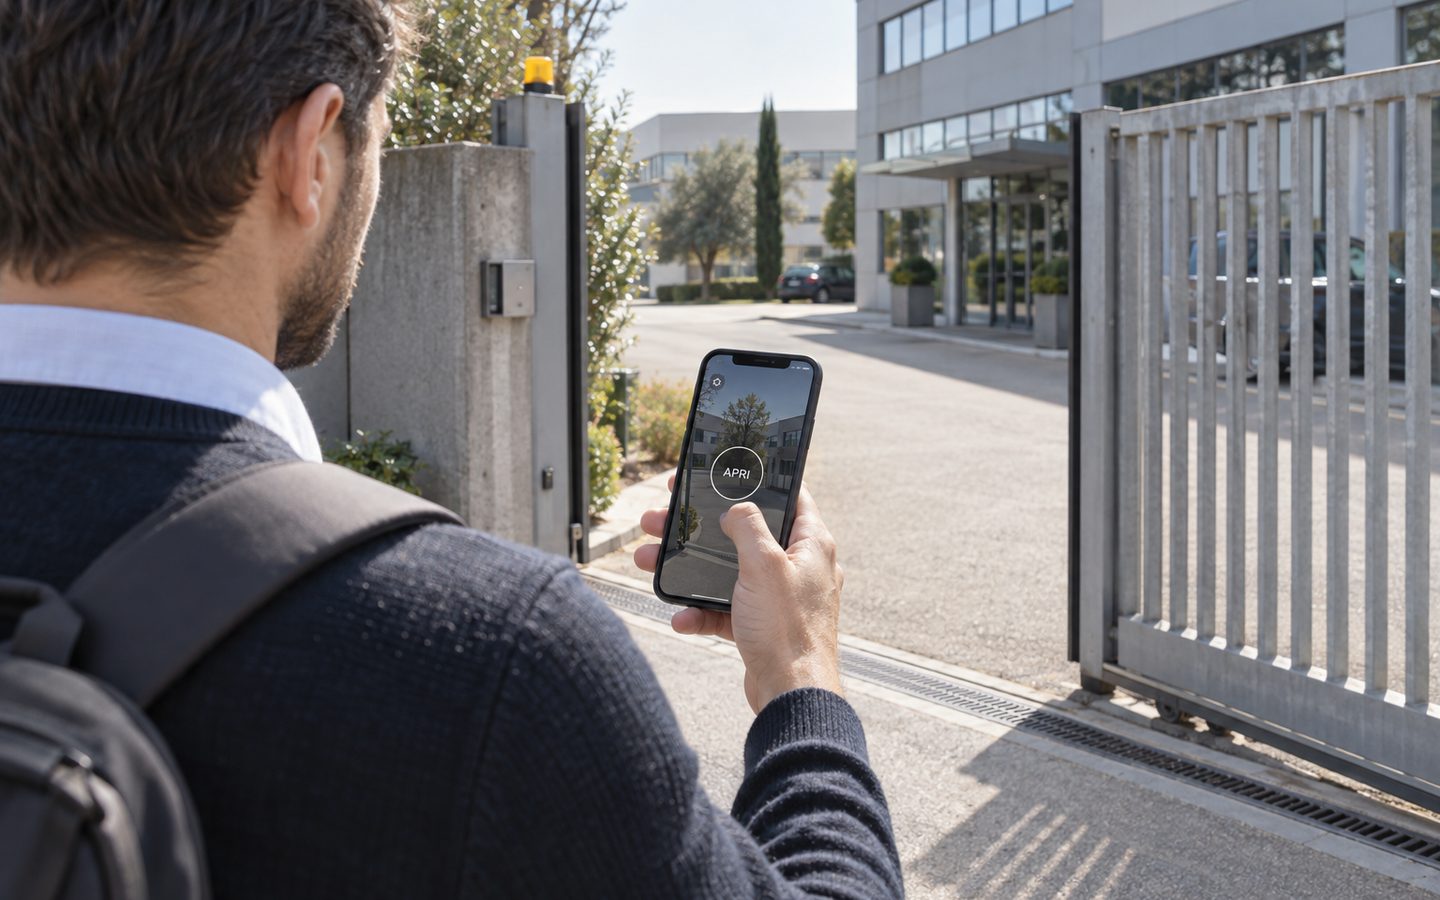
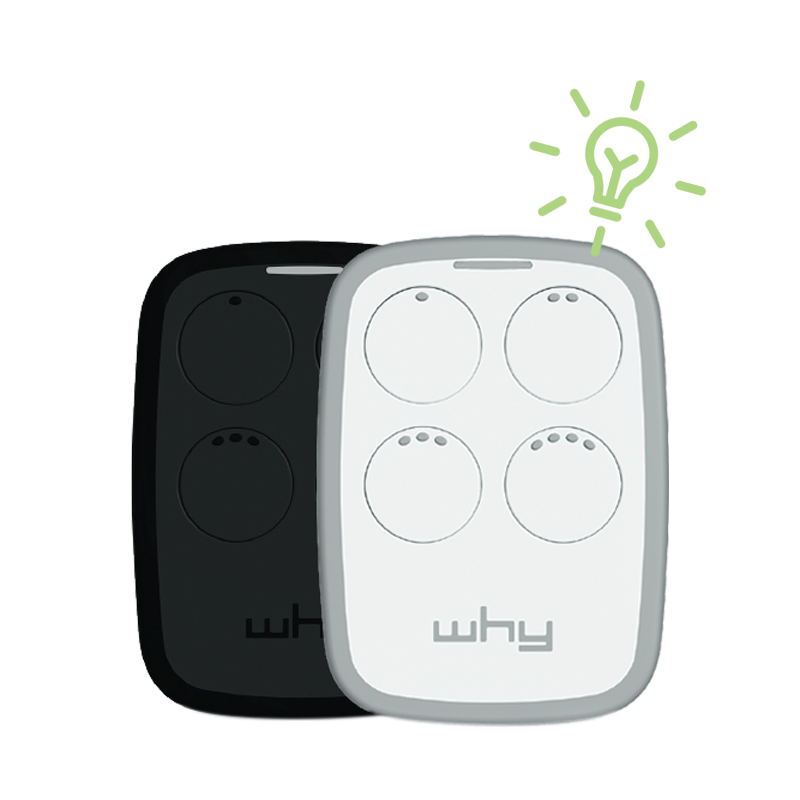
- add the keypad for badges, smart remotes or license-plate reading for the parking when they are needed, inside the same permission system;
- scale the tier when the numbers ask for it: ACCESS MINI manages up to 500 users, the full ACCESS up to 1000, and a second location joins the same web panel.
This progression has a precious side effect at launch: day passes and free trials are sellable from day one with zero logistics — an expiring user and a PIN in the welcome email — which is exactly the kind of friction removed that makes a just-opened coworking space grow.
Frequently asked questions
Can you open a coworking space without permanent staff?
Yes, and the model keeps spreading: automated access handles the entrance (with personal credentials tied to the membership), while human presence concentrates on community, events and sales at the hours where it adds value. The key is designing access from the start, not bolting it on later.
How much does the technology for a self-service coworking space cost?
It depends on the number of entrances and the access methods you choose, but the decisive line is not the upfront cost: it is the recurring fees. A pay-once system like 1Control ACCESS (data SIM included, with three years of connectivity in the price) avoids costs that grow with your members. For an estimate on your project, a demo with a consultant starts from your actual entrances.
What permissions do I need for plan-based access?
You need groups with days, time slots and expiry dates: the "office hours" plan enters 8 to 8, the full plan enters anytime, the day pass expires at midnight. In a centralized system the group's rules automatically apply to each member's app, PIN, badge and license plate.
My space is in a multi-tenant building: can I automate the entrance?
In most cases yes: the retrofit connection is made on the electric lock of the front door and on the entrances your space is entitled to use, without modifying the shared intercom system. Each building is different, so check the specifics with the property manager.
Is it better to install the access system during the fit-out or after?
With a retrofit system the difference is small — which is the point: no chases in the walls, no dedicated conduits or network cabling, so you can install it after the works on the already automated entrances. If you are redoing the electrics anyway, the only useful provision is bringing 12 VDC power close to the entrances.
How do I handle meeting rooms rented to outside clients?
With time-limited access tied to the booking: a PIN valid only for the booked window, covering the building door and the room's door. The complete flow is described in our guide to meeting room access control.
Conclusion
Opening a coworking space today means designing two spaces at once: the physical one — desks, rooms, light — and the operational one, meaning how people enter, move around and leave without you having to be there. The second is decided before the works, with the entrance survey and a coworking space technology checklist that puts access at the center. Done well, it frees you from the heaviest fixed cost and gives you, from day one, the 24/7 opening your future members already take for granted.
The selection criteria for the system are in our complete guide to retrofit access control for coworking spaces; if you would rather start from your actual project — floor plan, entrances, numbers — request a demo of 1Control ACCESS.